4 bedrooms, each thoughtfully designed with its own character—inviting you to choose the atmosphere that feels most your own.

The Bedrooms

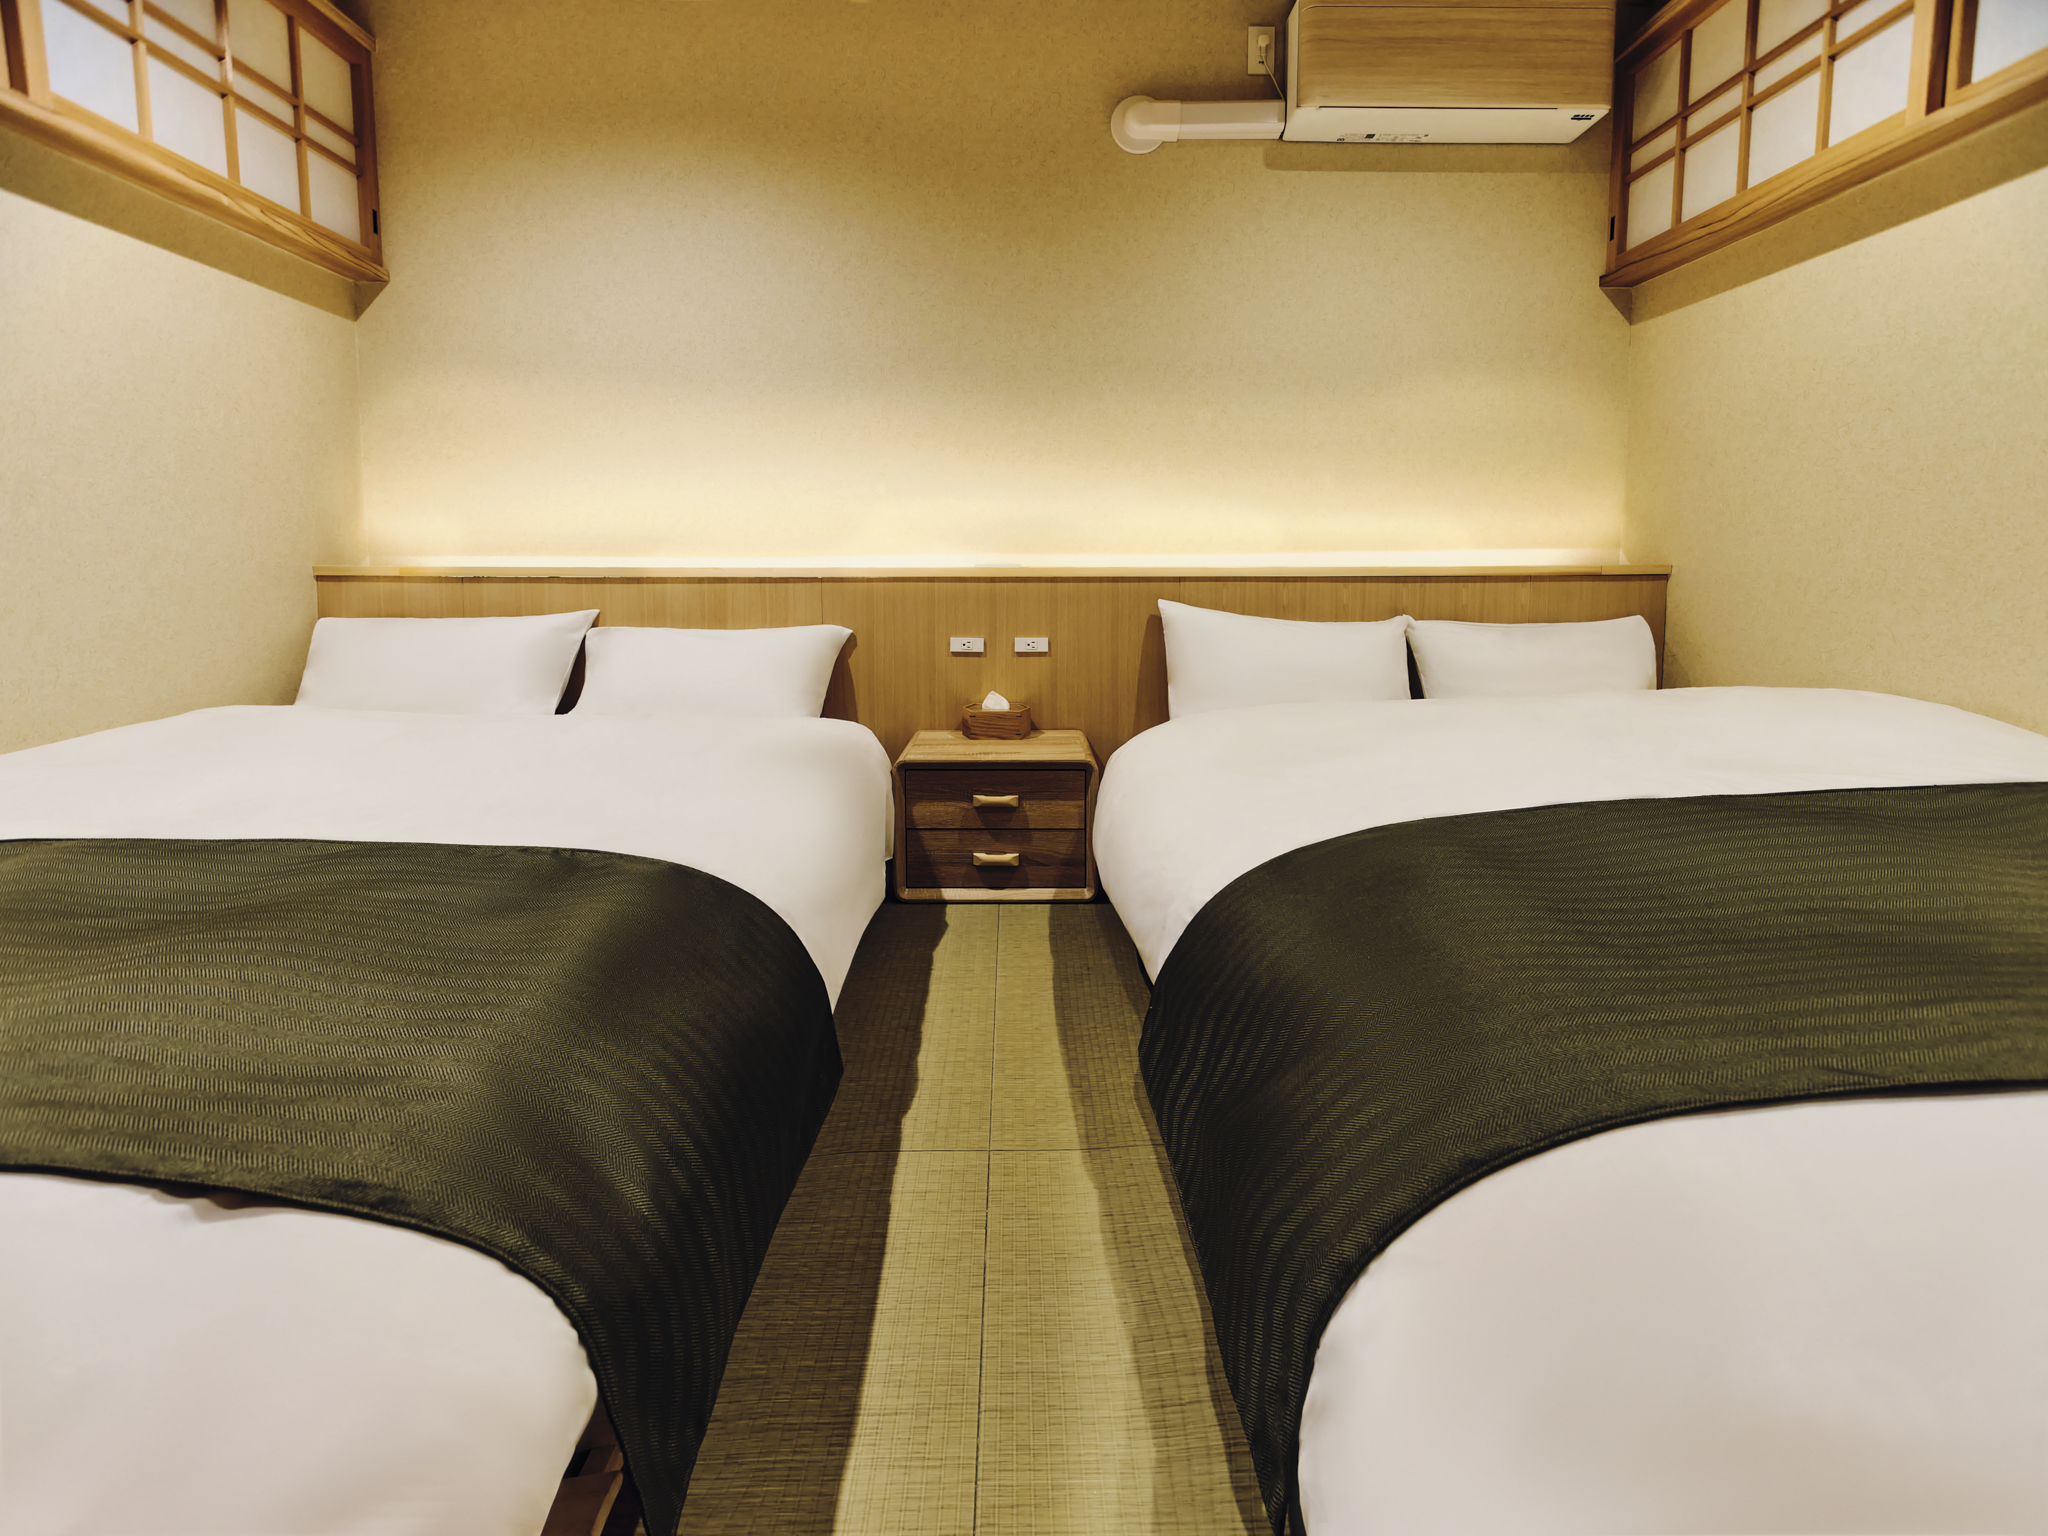
1st Floor - Tatami Room
A grounded, tranquil space finished with traditional tatami flooring—inviting a slower rhythm and a deeper sense of rest.

Beds: 2 Double Beds
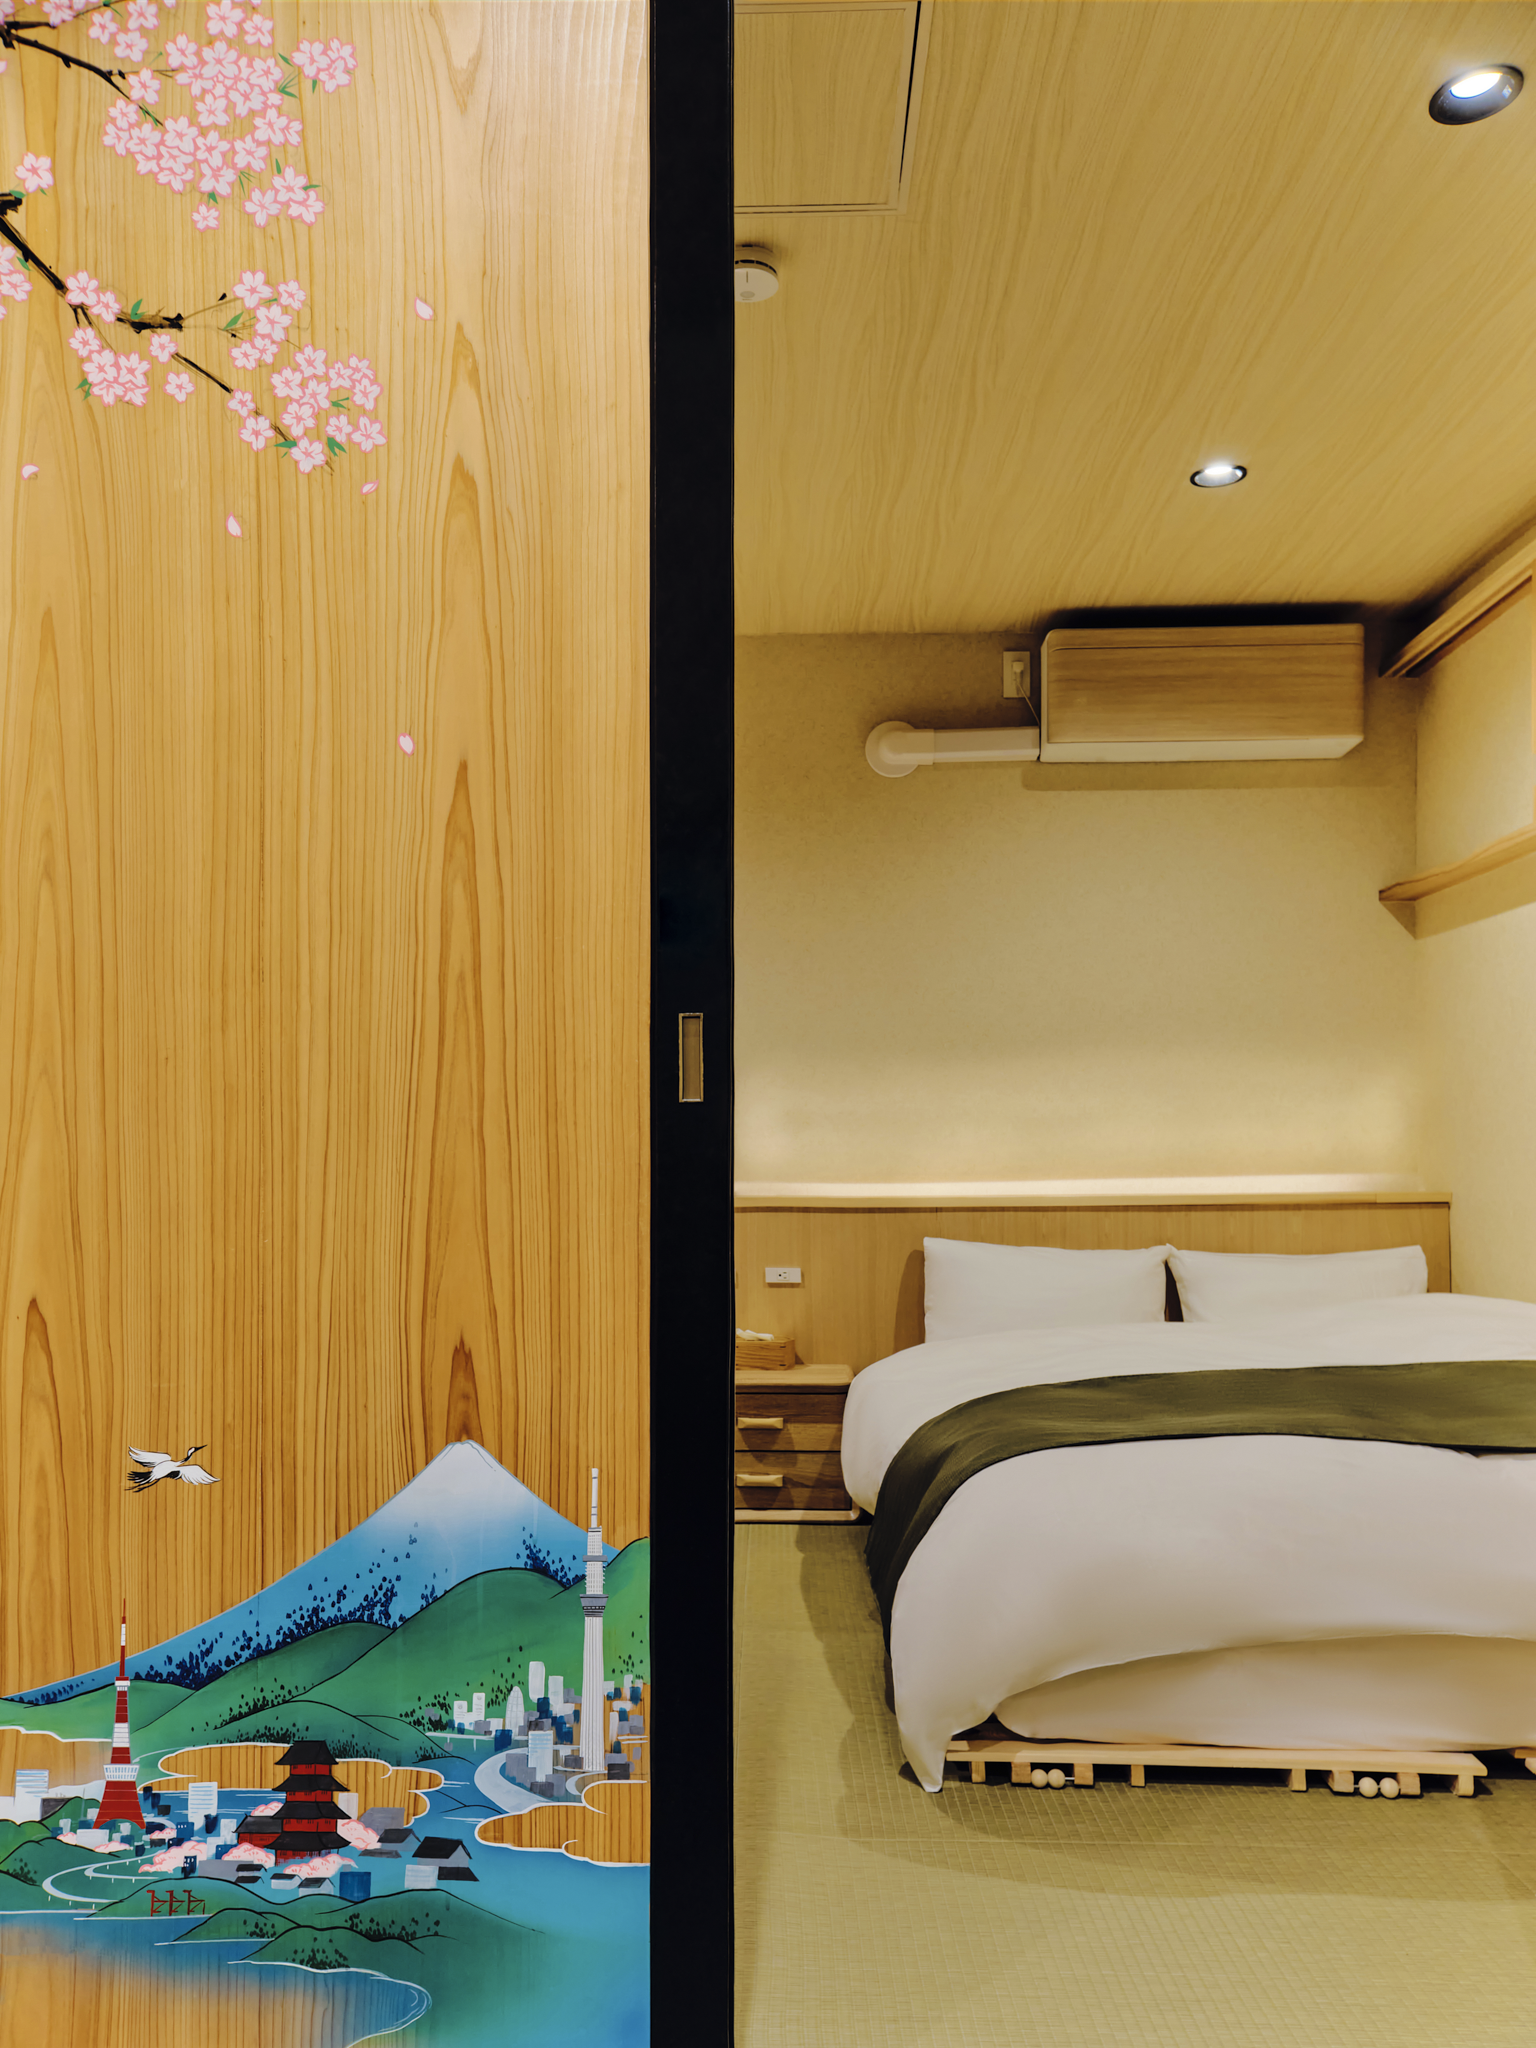
A room with a wooden sliding door featuring a painted Japanese landscape with Mount Fuji, cherry blossoms, and a cityscape, and a bedroom with a bed, pillows, bedside table, and an air conditioning unit.
Two neatly made beds with white linens and dark green bedspreads in a hotel room, with a small wooden nightstand between them and Japanese-style shoji sliding doors on either side.

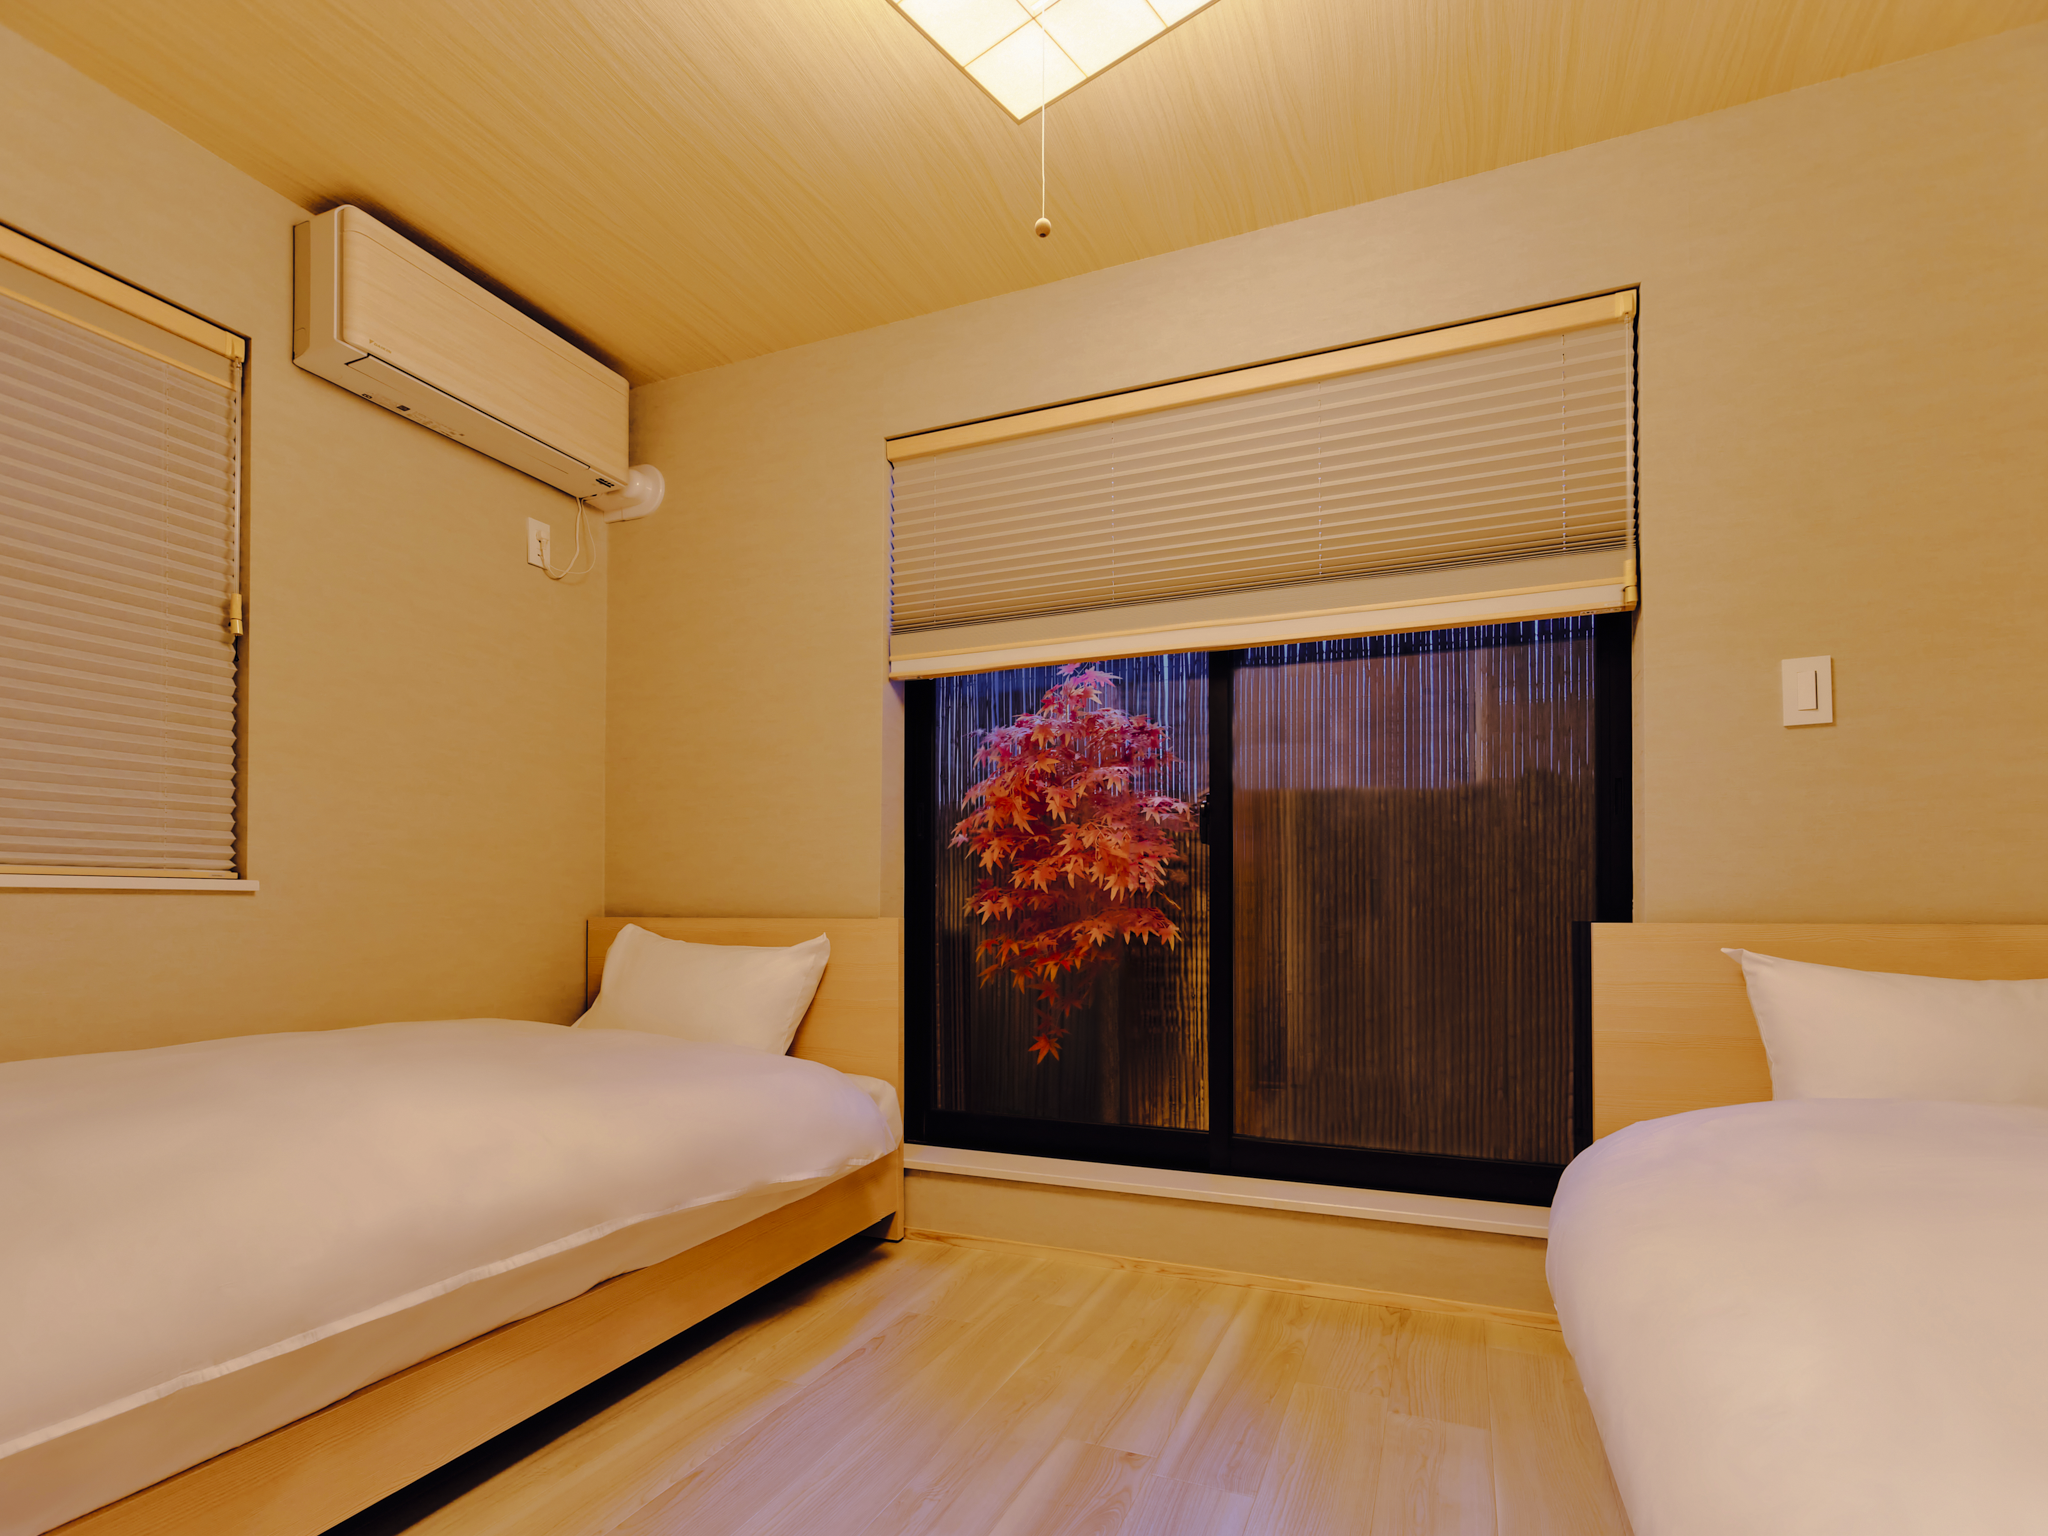
2nd Floor - Veranda Room
Opening onto a small veranda with a maple tree, mizusashi water jar, and bamboo ladle, this room captures a quiet, contemplative corner of the home.

Beds: 2 Single Beds
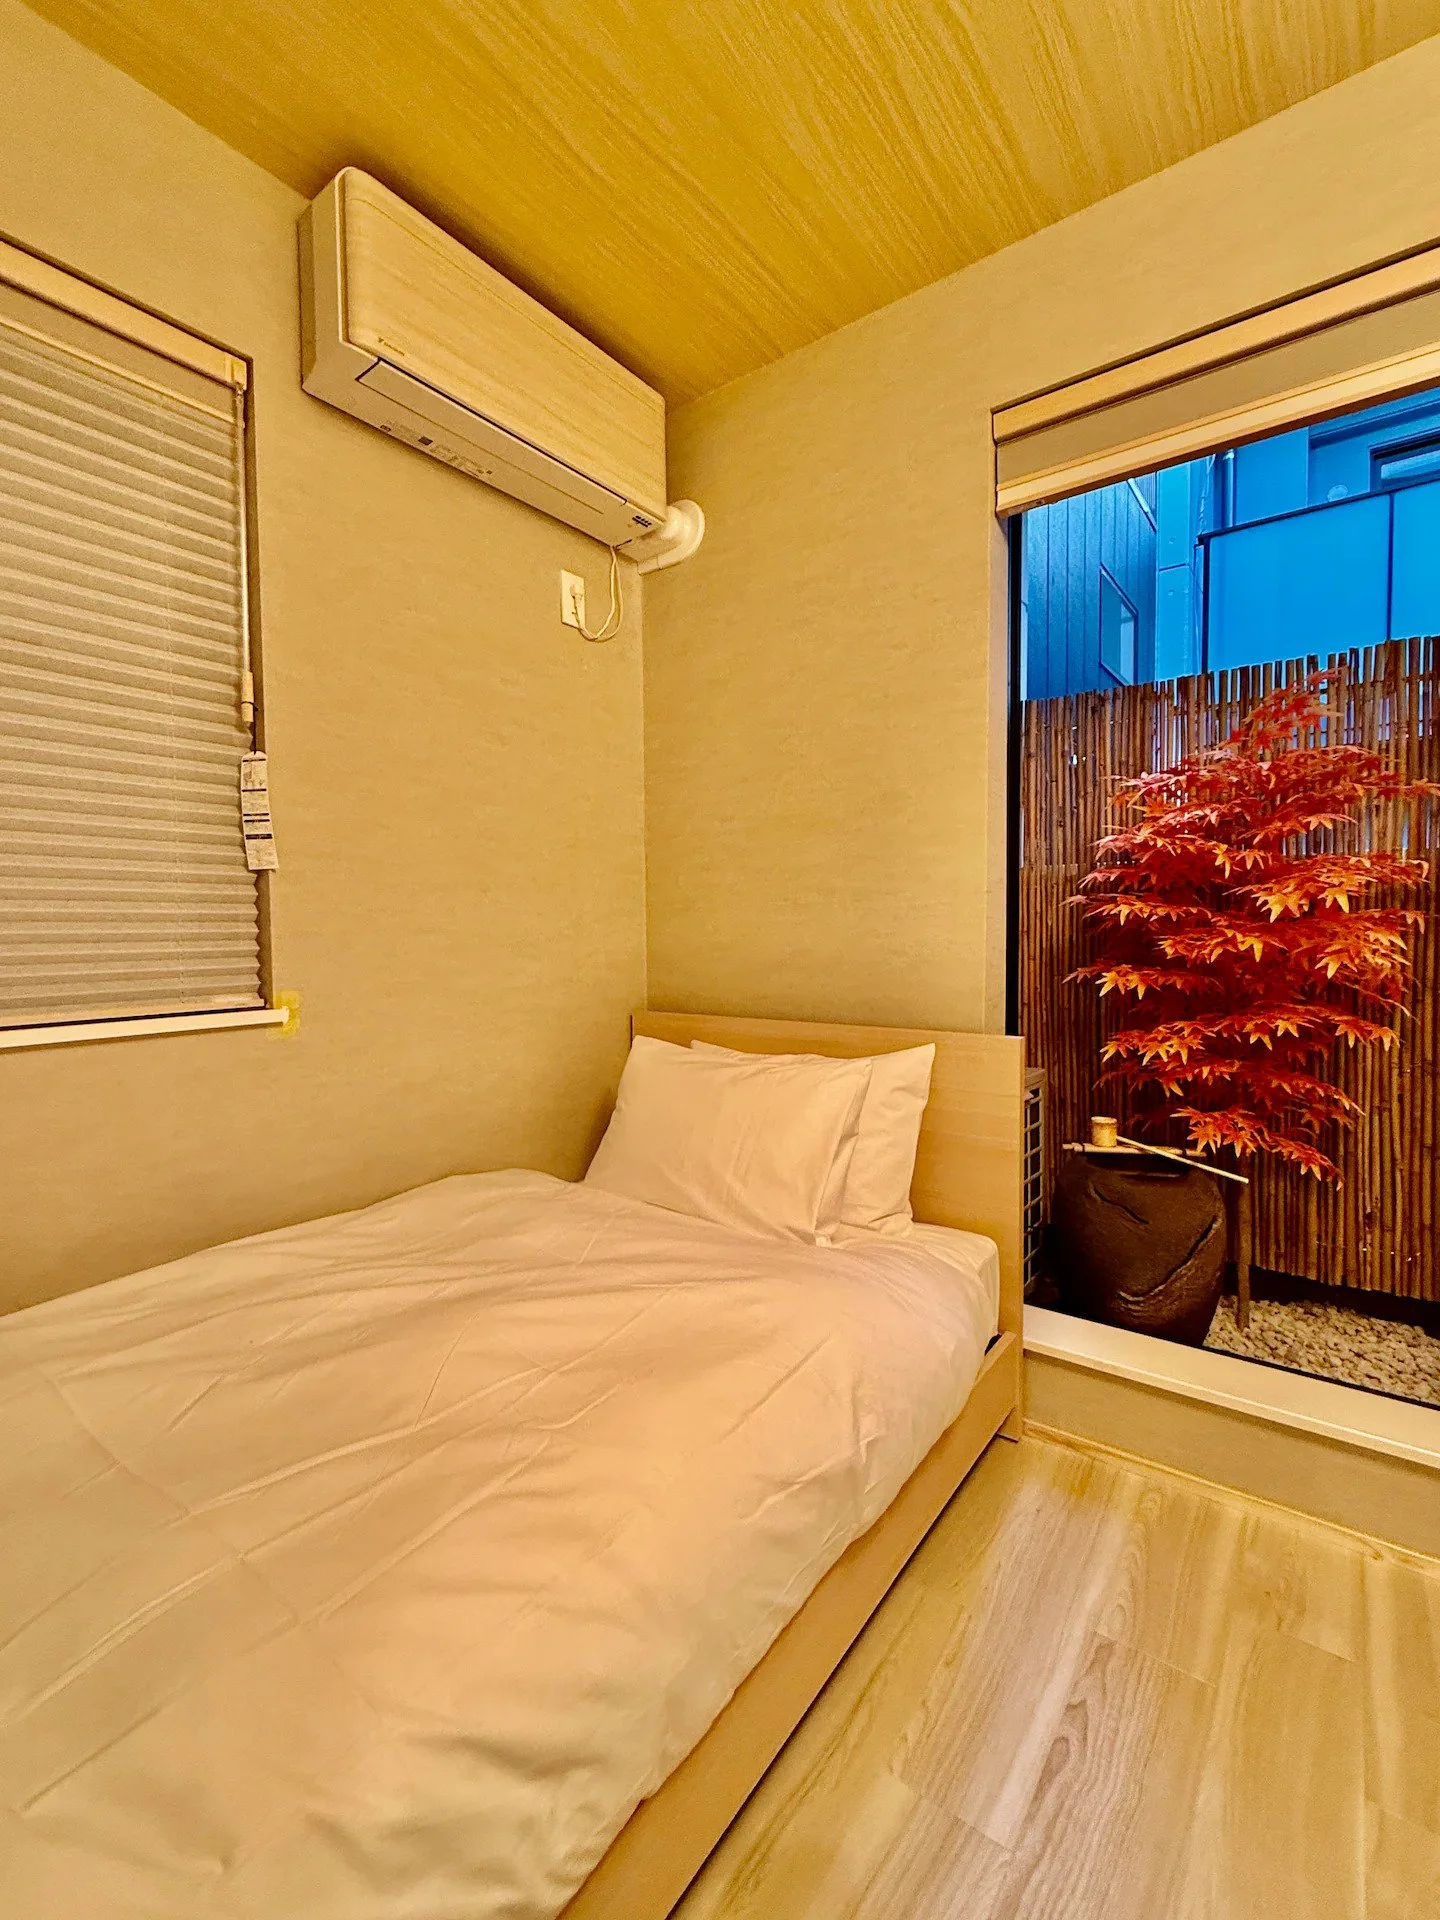
A small bedroom with a single bed, white bedding, a pillow, a window with a closed blind, an air conditioning unit on the wall, and a garden outside with a red maple tree and bamboo fencing.
A cozy bedroom with two single beds, beige walls, wooden flooring, a window with blinds, a small tree outside, and an air conditioner on the wall.

Upper Rooms
Two distinct rooms designed for flexibility, each offering its own atmosphere:

Shizuka Room (静 – Quiet)
Set away from the road, this room offers a more tranquil and restful environment—ideal for unwinding in stillness.

Beds: 2 Double Beds
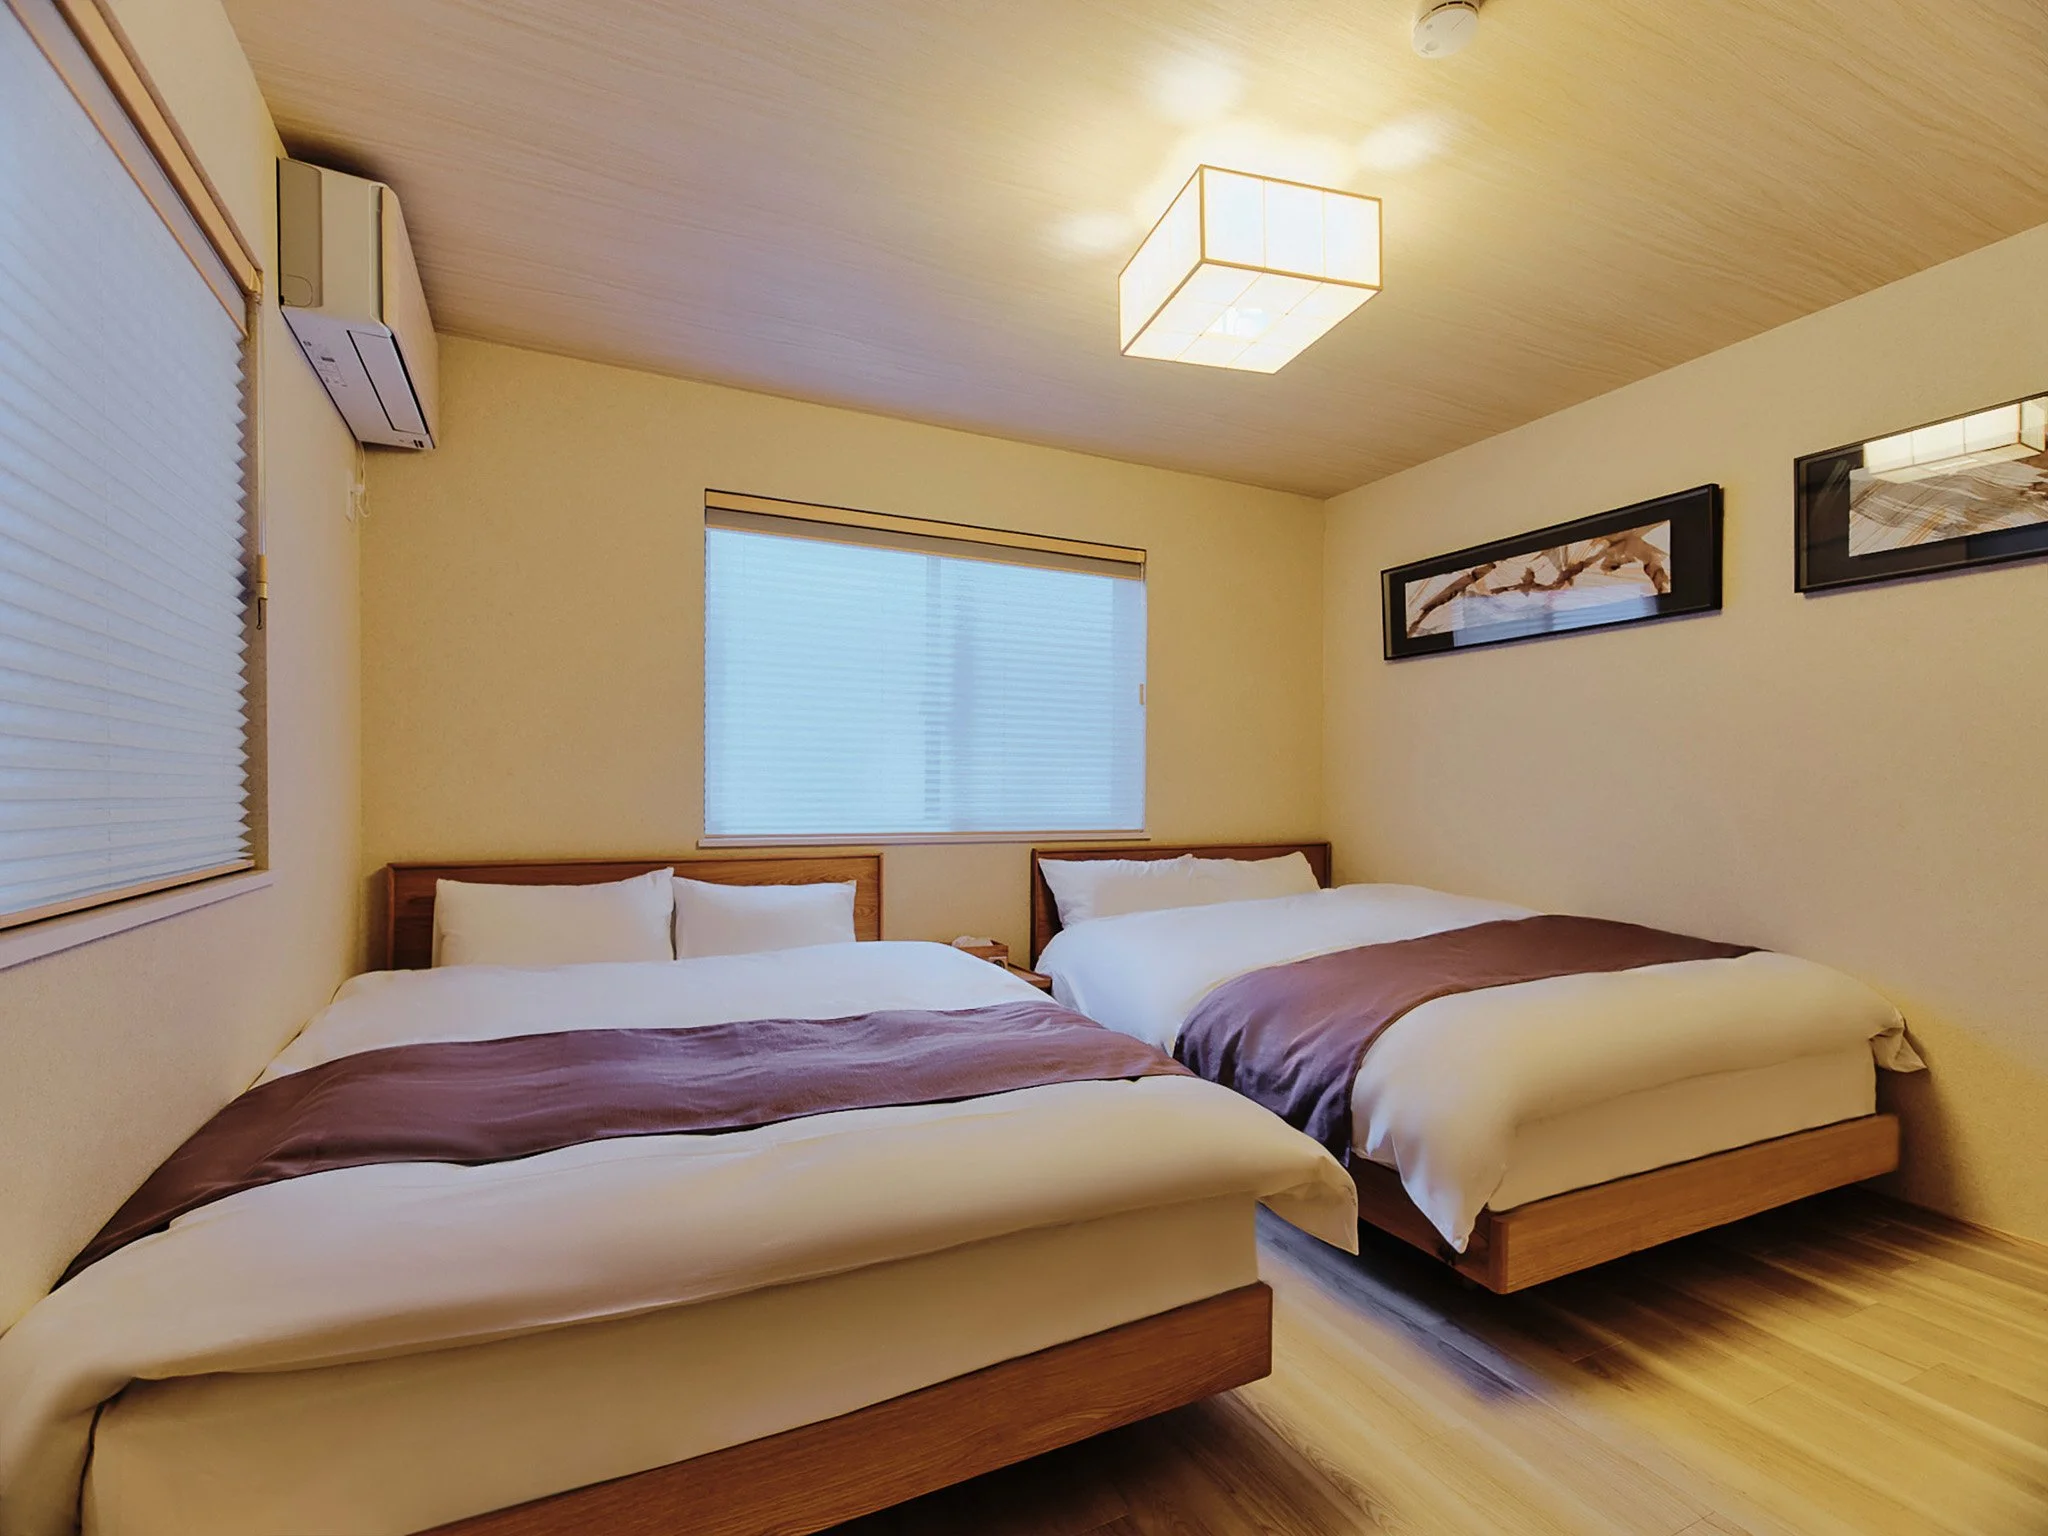
A hotel room with two neatly made beds with white sheets and brown bed runners, a window with blinds, framed artwork on the wall, and an air conditioning unit.
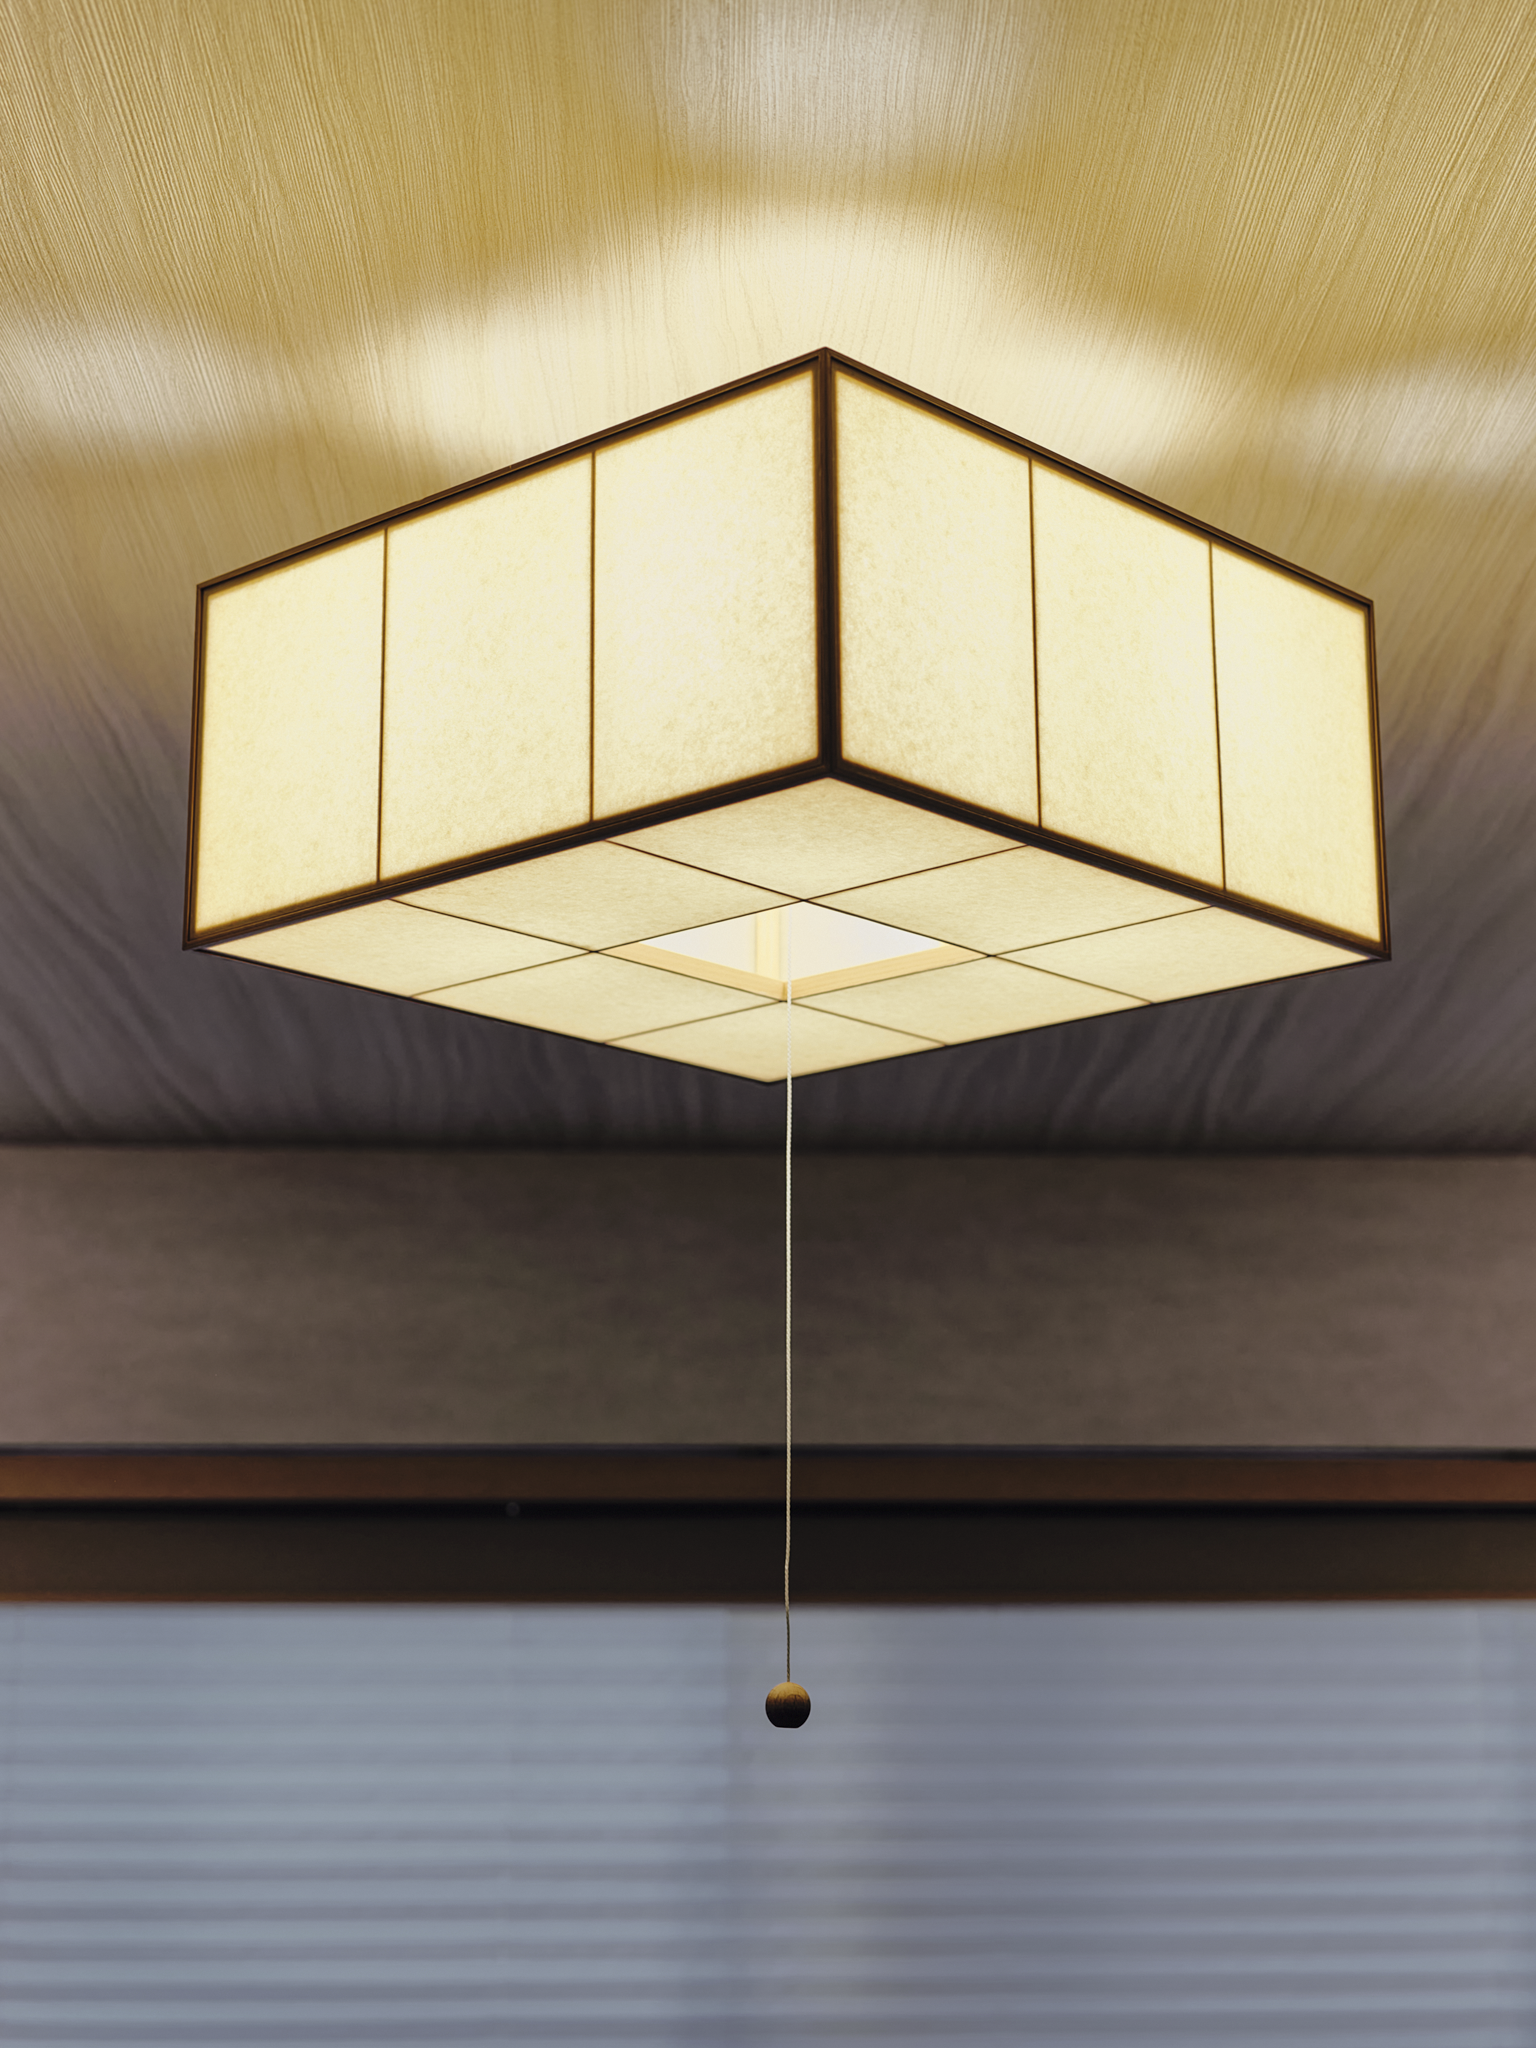
A rectangular ceiling light fixture with a beige paper shade hangs from a pull chain, mounted on a wooden ceiling.

Hikari Room (光 – Light)
Filled with natural light, this larger room feels open and airy, creating a brighter, more energising space for families and groups.

Beds: 1 Double Bed + 2 Single Beds
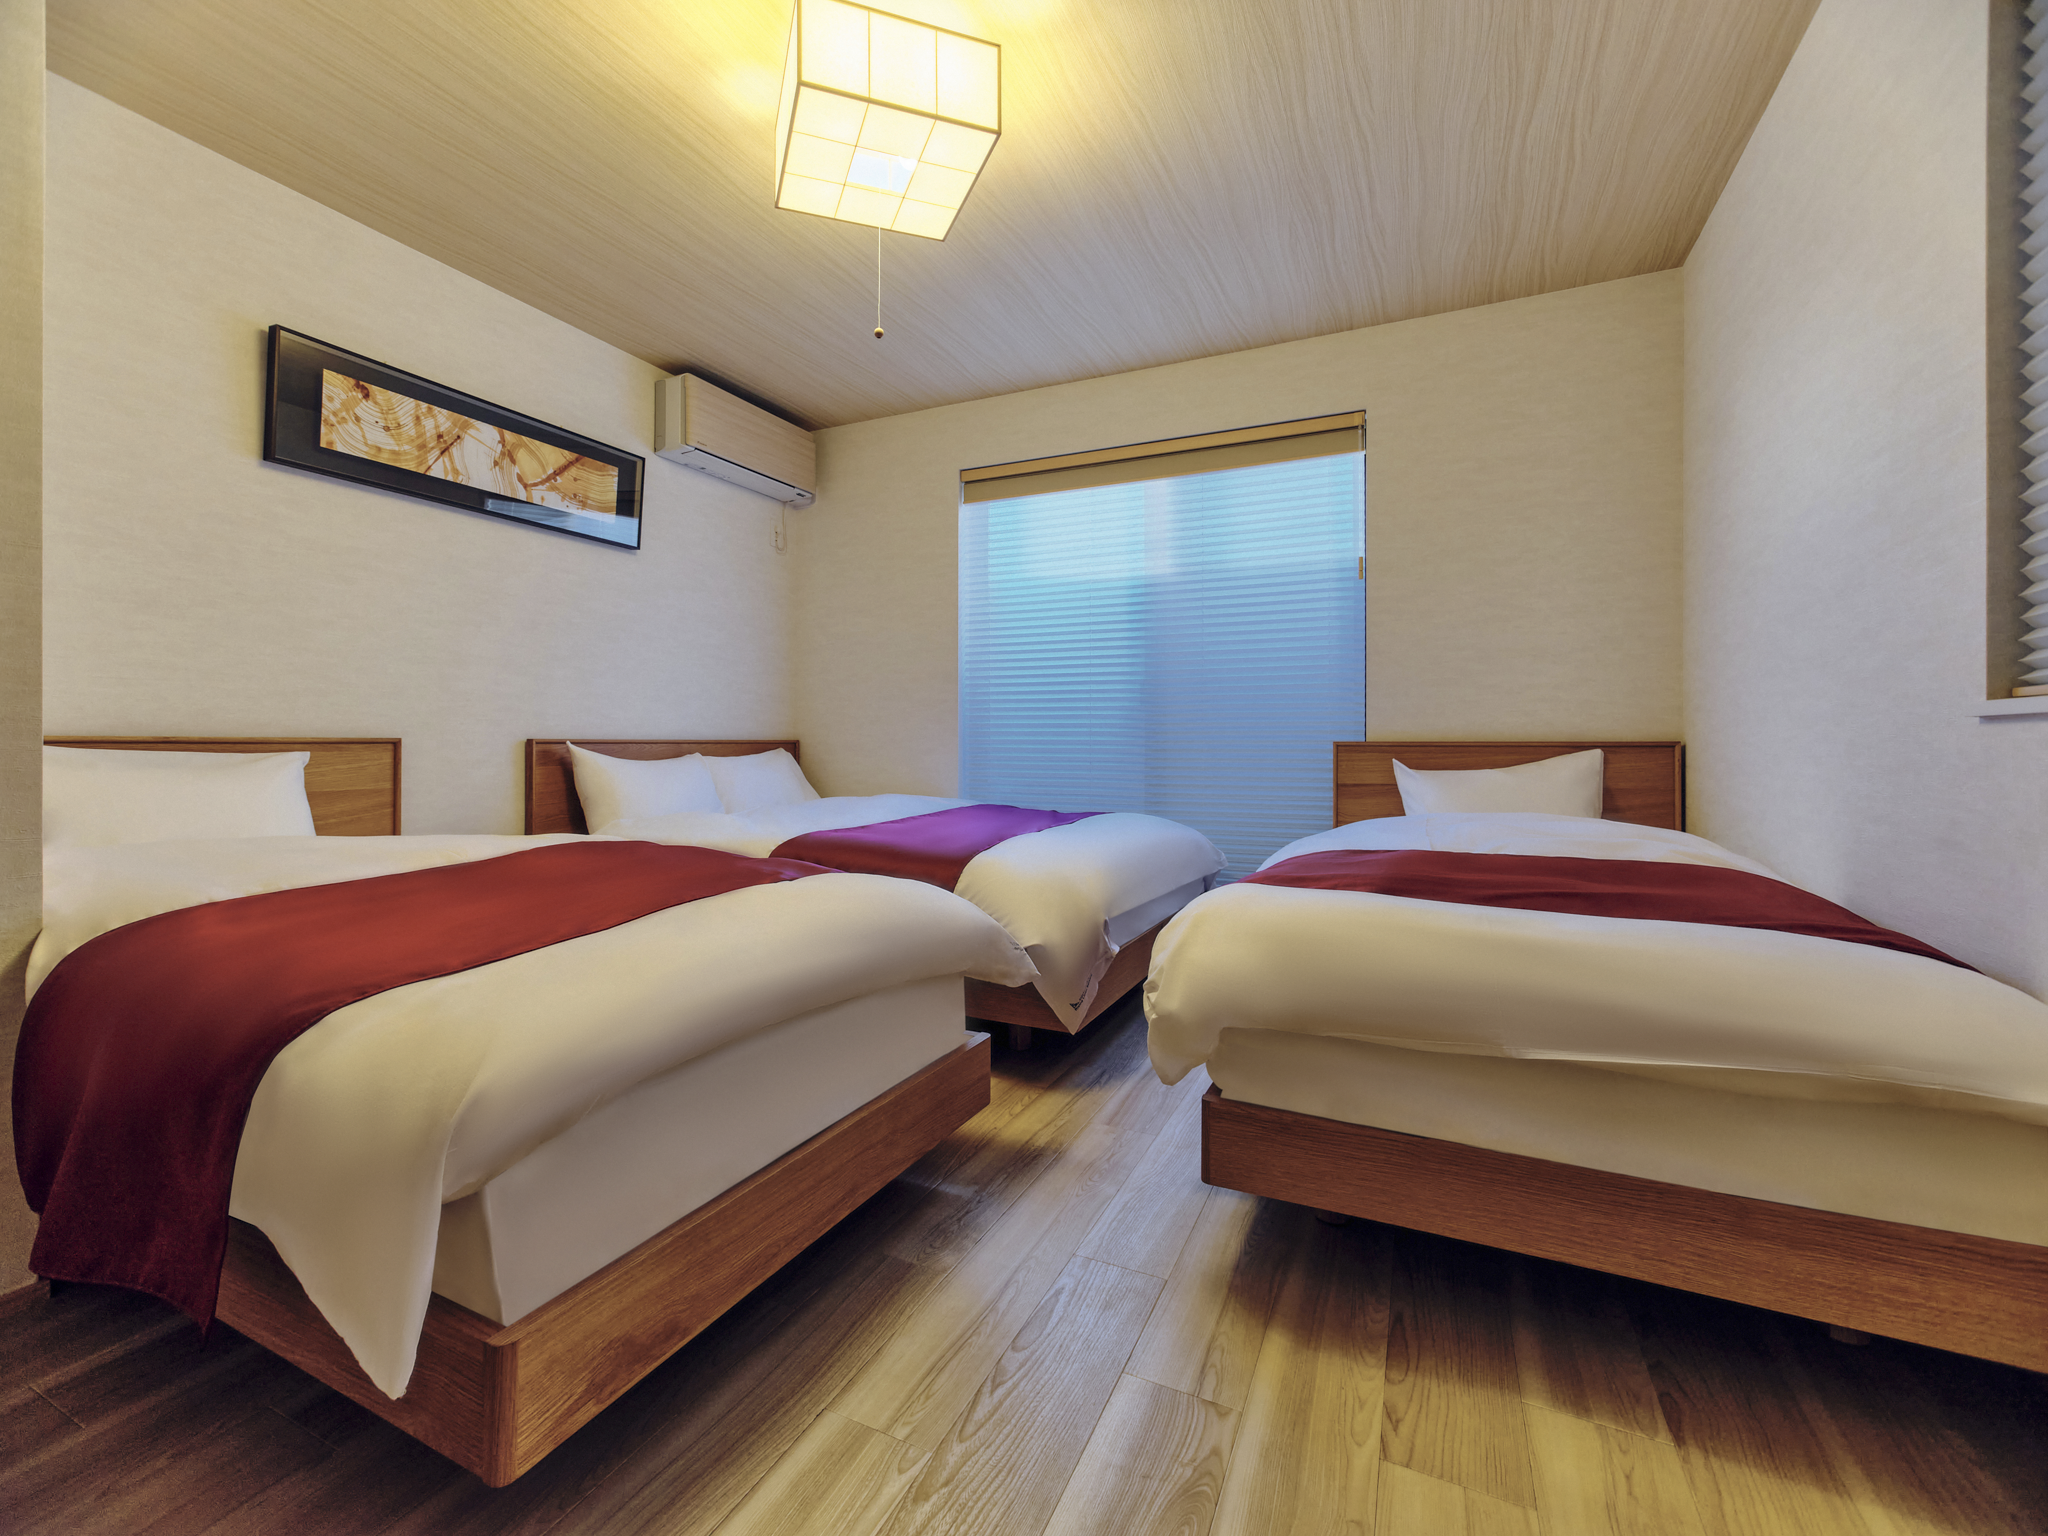
Room with three beds with white sheets, red runners, and wooden headboards. There's a window with blue blinds, a framed picture, and an air conditioning unit. The ceiling has a light fixture.
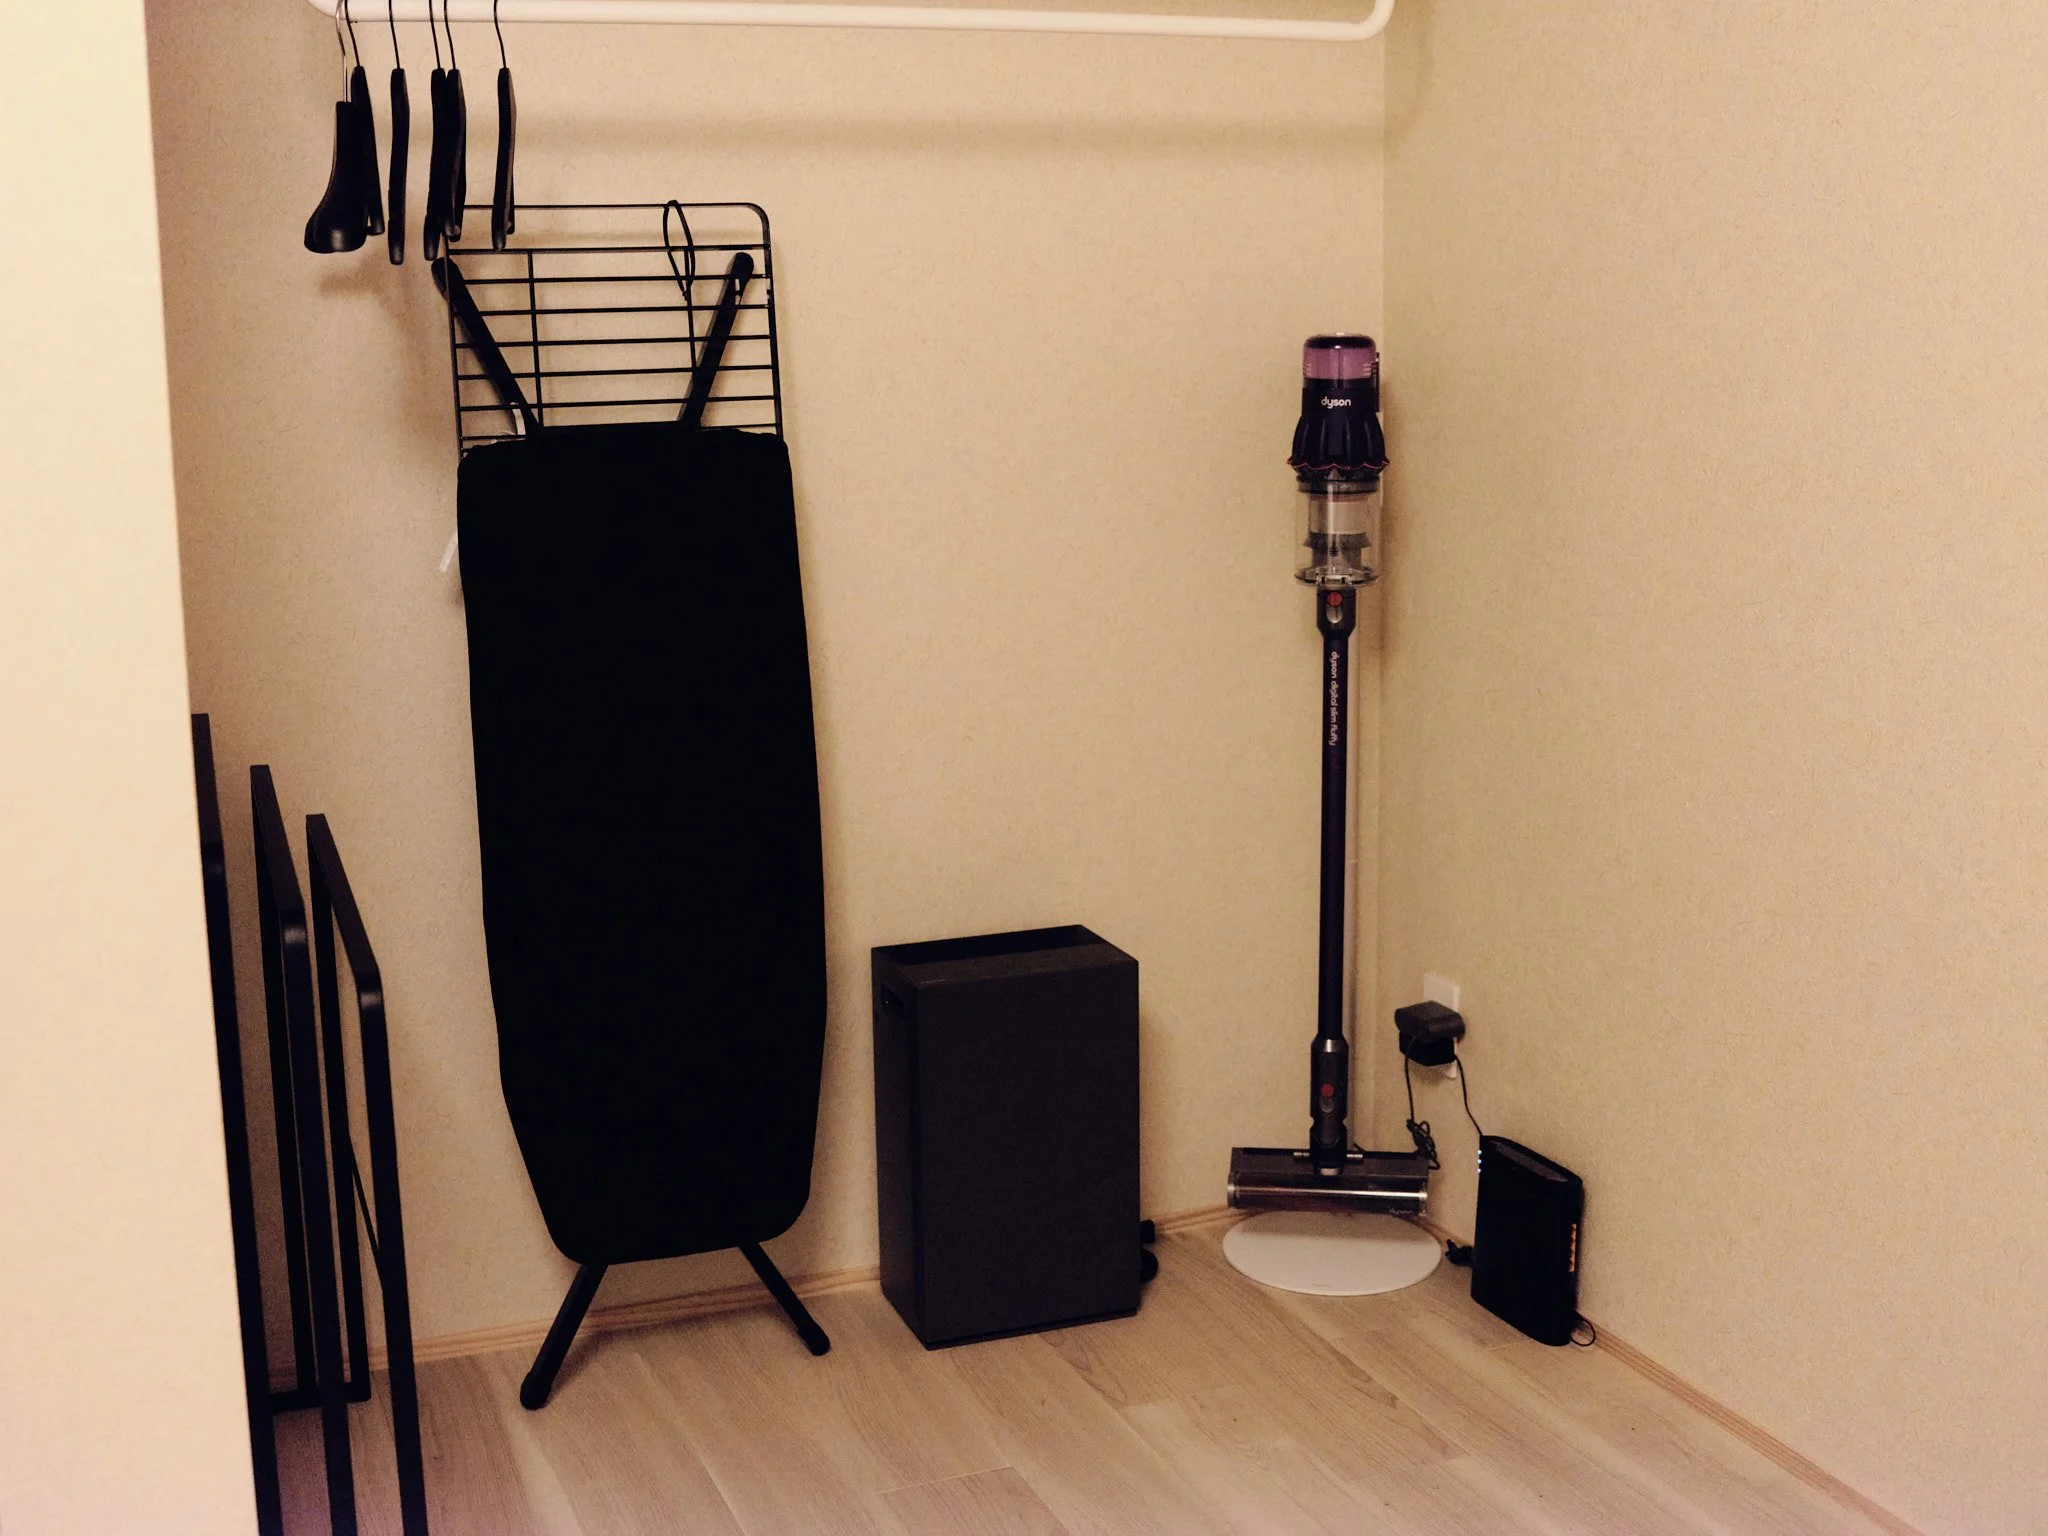
A small, empty room with beige walls and light wood flooring, containing a black standing fan, a compact black mini fridge, a cordless vacuum cleaner mounted vertically on the wall, and a black Wi-Fi router with cables connected on the floor.

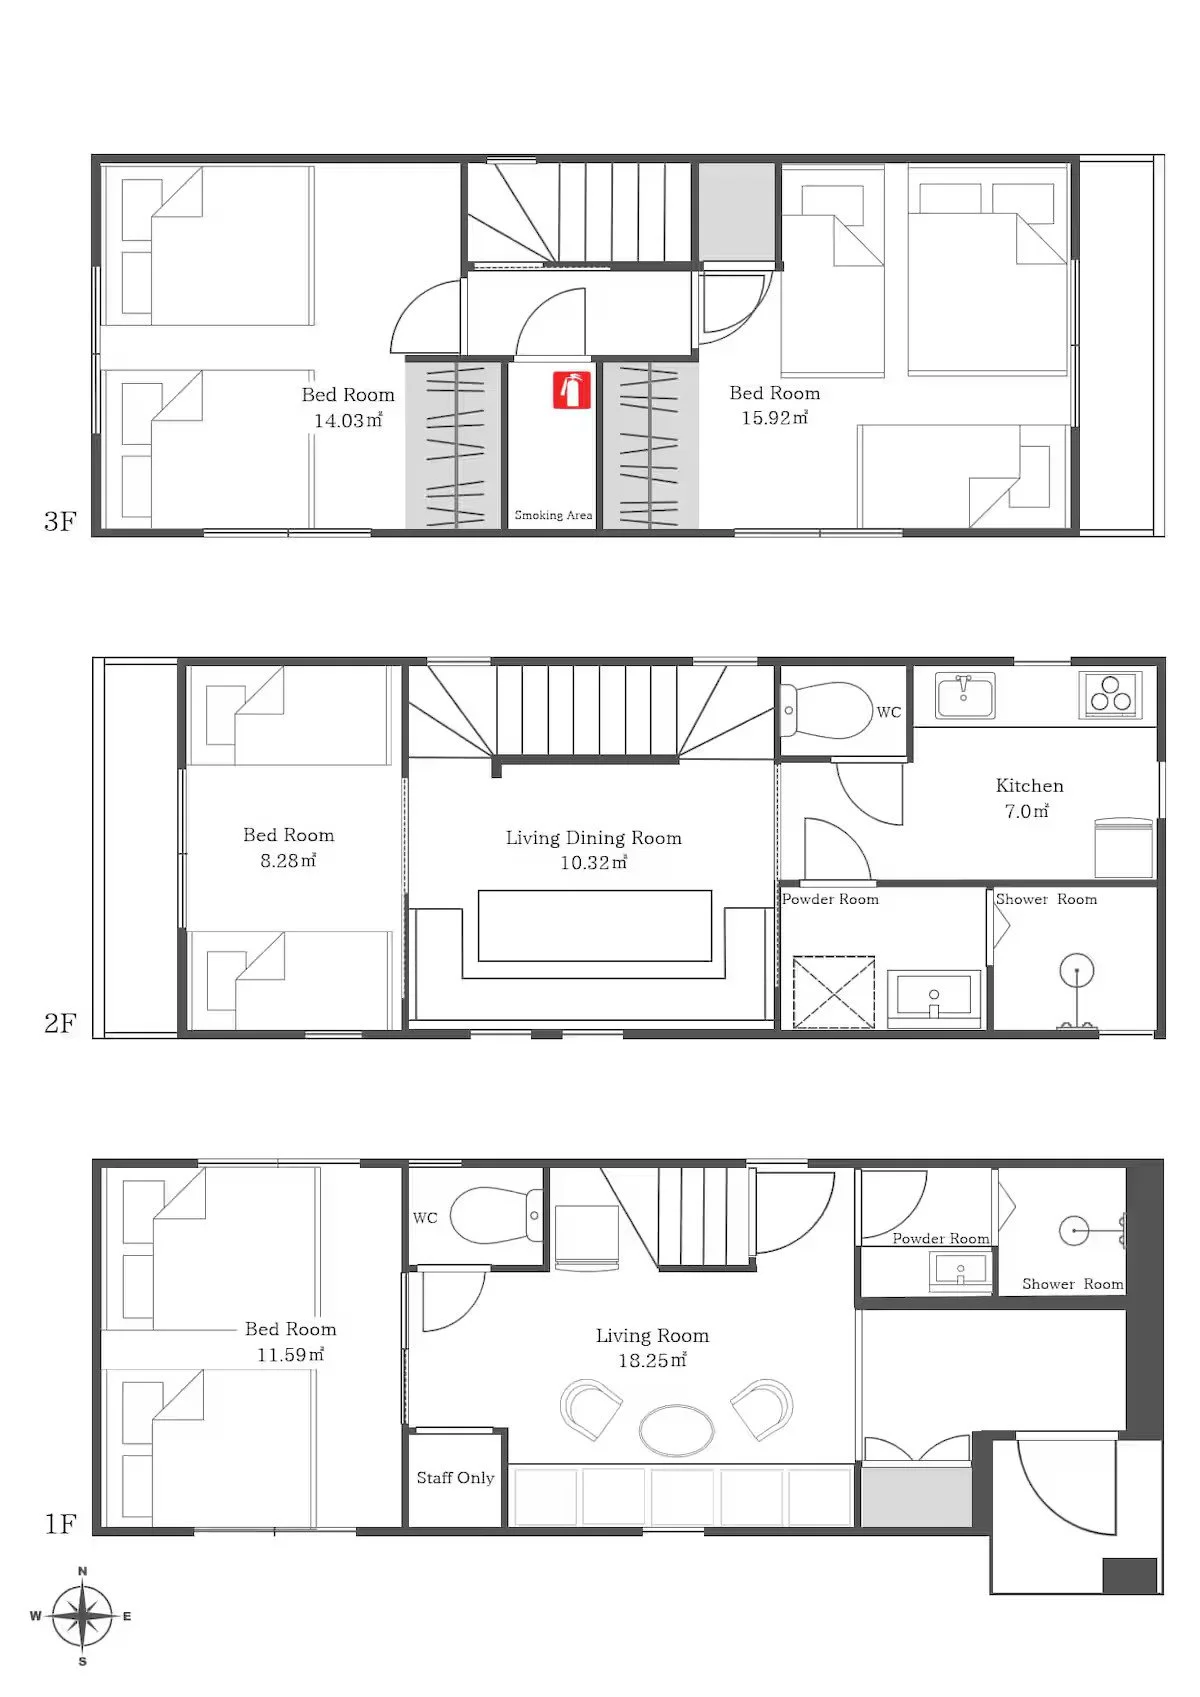
The Floor Plan

Floor plan of a three-story house with labeled rooms. The first floor includes a bedroom, a large living room, a staff-only room, and a bathroom with a shower and powder room. The second floor contains a bedroom, a living dining room, a WC, and a kitchen with a powder room and shower. The third floor has two bedrooms, a smoking area, and two bathrooms.